
Carpentry & Interiors
Cabinet Installation & Hardware Upgrades in Portland, OR & Vancouver, WA
IKEA, RTA, and store-bought cabinets assembled, hung level, and secured to studs — plus hardware, soft-close retrofits, and single-cabinet swaps. You supply the cabinets; we install them right.
What's Included in Cabinet & IKEA Kitchen Installation
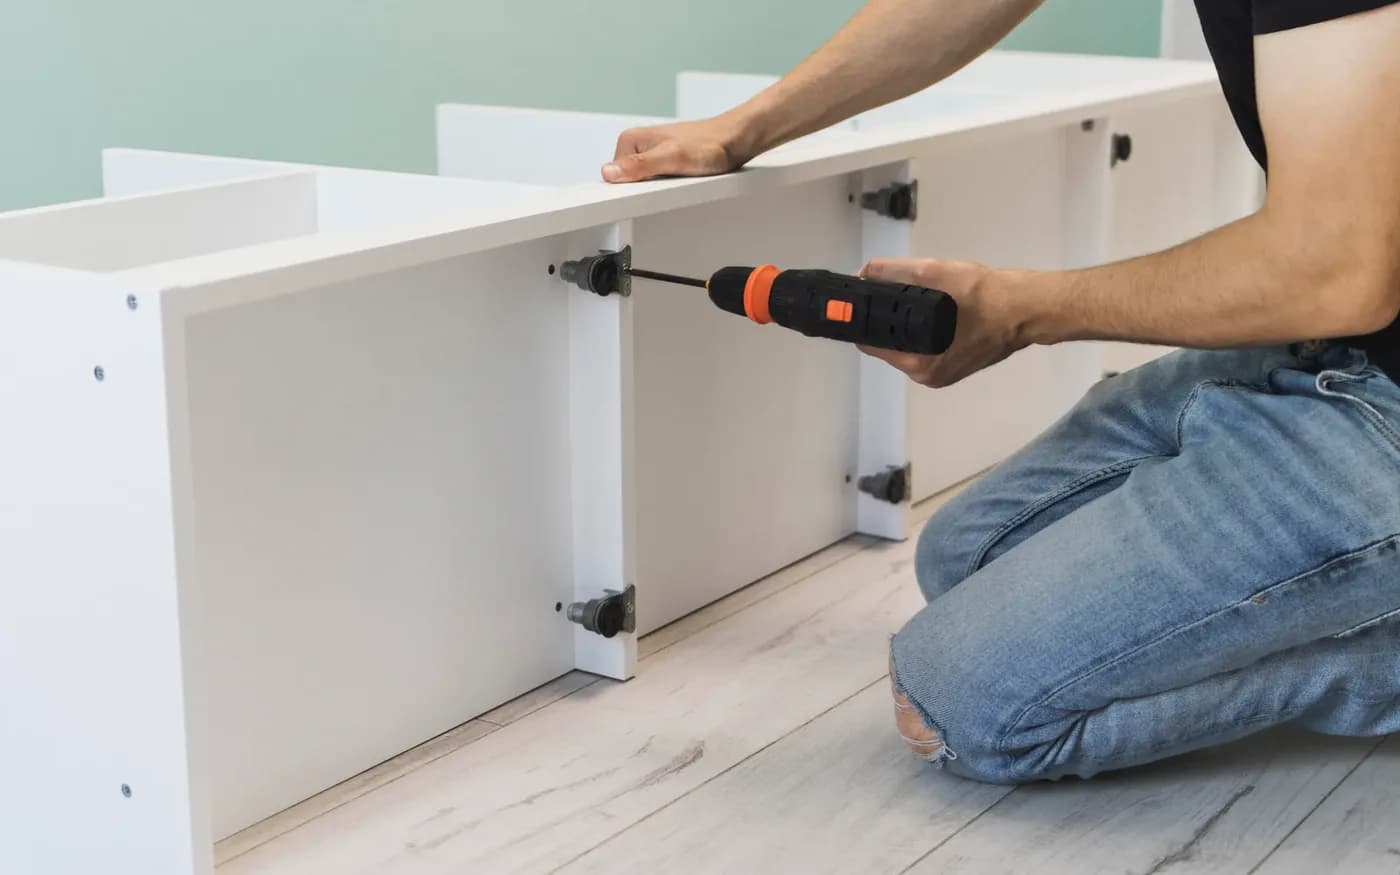
You supply the cabinets — IKEA, an online RTA supplier, a big-box store, or a shop you ordered from — and we install them in Portland, OR and Vancouver, WA. Cartons are checked against the plan before anything is opened, each box is assembled square, the run is shimmed level and secured to the studs, pulls are drilled with a jig, and every door is adjusted until the gaps read even. The same crew handles a full IKEA kitchen, a single swollen sink base, or a soft-close retrofit on doors you already have.
- IKEA & RTA kitchen assembly and installation — suspension rail or direct-to-stud
- Installation of cabinets you already own or ordered from any supplier
- Single base, wall, or pantry cabinet swap
- Bathroom vanity installation
- Toe kicks, fillers, end panels, and crown
- Hardware install — pulls and knobs, drilled with a jig
- Soft-close hinge and drawer-slide retrofits on existing doors
- Door and drawer adjustment — even gaps, doors that stop slamming
- Garage cabinets, wall-mounted storage, and floating shelves, anchored to studs
Common Problems We Solve
An IKEA kitchen sitting in forty flat-pack boxes, and no installer
We check the cartons against the plan before anything is opened, assemble each cabinet correctly the first time, and hang the run the way its system is designed — on a suspension rail or screwed straight to the studs — shimmed level and plumb. Missing or damaged parts get flagged early, while the store can still fix the order.
Doors that slam and hinges that sag
Worn hinges let doors droop out of line, and nothing damps the slam. We retrofit soft-close hinges into the existing doors, swap tired drawer slides for soft-close runners, and adjust every door so the gaps run even across the whole run.
Cabinets delivered, install date slipped, and the countertop template is already booked
We take delivery from any supplier, check the cartons against the plan before anything is opened, and install to the date you have. Damaged or missing parts get flagged the same day, while the supplier can still fix the order. We coordinate the template appointment with your countertop shop so the run is level and secured before they measure.
One cabinet failed under the sink, and the rest of the kitchen is fine
A swollen sink base doesn't mean a new kitchen. We pull the failed box, fit a replacement to the existing run, and match the filler and toe kick so the line reads continuous. Doors on either side get re-adjusted so the gaps stay even across the whole run.
How It Works
Send the cabinet list and a photo of the room
Send us the cabinet list or the IKEA plan, a photo of the room, and where the cabinets are — on site, ordered, or still being chosen. We quote per box, tell you what has to be ready before install day, and put the price in writing.
Check the cartons, assemble square
On install day the cartons are checked against the plan before anything is opened. Damaged or missing parts are flagged the same day, while the supplier can still fix the order, and each cabinet is assembled square on the floor before it goes near a wall.
Hang, level, and secure the run
Wall cabinets go on the suspension rail or straight to the studs, base runs are shimmed level front-to-back and side-to-side, boxes are ganged together, and fillers and end panels are fitted to the walls as they actually are — not as the plan assumes.
Hardware, adjustment, and countertop handoff
Pulls and knobs are drilled with a jig so every hole lands in the same spot, hinges and slides are adjusted until doors and drawers close softly and line up, and the run is left secured and template-ready. We coordinate the measuring appointment with your countertop shop and come back for toe kicks and final adjustment after the top is in.
Before Install Day
- Cabinets delivered and accessible — we check cartons against the plan before we open anything
- Flooring finished — cabinets sit on the finished floor, not under it
- Walls closed, patched, and painted if painting is in the plan
- Appliance model numbers on hand so openings land right the first time
- Plumbing and electrical rough-in complete where it affects cabinet placement
Not ready yet? Tell us at the estimate — we'd rather move the date than charge you for a second trip.
Typical Projects & Pricing
Every install is backed by our 30-Day Workmanship Guarantee — if a door drifts or a pull works loose within 30 days, we come back and fix it at no charge.
Labor pricing. Materials are itemized in your estimate. Estimates are not final contracts.
What's Not Included
- Cabinet, door, and drawer-front manufacturing — we install what you supply
- Refinishing, staining, or spray-painting doors
- Countertops — fabricated and installed by your countertop shop; we leave the run template-ready
- Plumbing and electrical hookups — referred to licensed trades, timing coordinated
- Moving walls, changes to load-bearing framing, or full-kitchen renovations — referred to a licensed contractor
What Affects the Price
- Cabinet count and type
- Corner units, tall pantries, and islands take longer per box than a straight run.
- Wall and floor condition
- Out-of-square walls and sloped floors mean more shimming before anything is secured.
- Assembled or flat-pack
- Cabinets already built cut the visit; forty cartons add a day.
- Hardware scope
- Reusing existing holes is quick; new positions mean filling old holes and drilling fresh.
- Access
- Stairs, tight galleys, and whether cabinets can be staged in the room they'll live in.
Cabinet & IKEA Kitchen Installation — Frequently Asked Questions
Can you install cabinets I bought somewhere else?
Yes — that's most of our cabinet work. IKEA, a big-box store, an online RTA supplier, or cabinets you ordered from a shop all install the same way: checked against the plan, assembled square, shimmed level, and secured to studs. Send us the cabinet list and a photo of the room and we'll quote the install.
How much does it cost to have IKEA kitchen cabinets professionally installed?
We price per cabinet box rather than per kitchen, so you can see what you're paying for: $125–175 a box for labor, which puts a typical 10–15 cabinet kitchen at $1,500–2,600. Corner units, tall pantries, and islands sit at the top of that range. Crown, toe kicks, fillers, and hardware are quoted separately.
Does IKEA in Portland install kitchens?
IKEA's own installation service is delivered by independent third-party installers rather than IKEA staff, and it's booked through IKEA's schedule. We're local, we can often book inside a week, and you deal with the same crew from estimate to final adjustment. The method is identical — IKEA's rail system, shimmed level, secured to studs.
How long does an IKEA kitchen install take?
A straight 10–15 cabinet run is usually one to two days once everything is on site: a day to assemble and hang, part of a second for crown, toe kicks, fillers, and door adjustment. Islands, tall pantry walls, and out-of-square walls add time. The countertop template happens after we're done and level.
Can you add soft-close to my existing doors?
Usually yes. Most European-style hinges accept a clip-on soft-close damper, and full-overlay doors can move to new soft-close hinges using the existing cup holes. Older face-frame kitchens with wrap-around hinges need new hardware and sometimes new holes. Send a photo of an open door with the hinge visible and we'll tell you which case yours is.
Do you install bathroom vanities?
Yes — single or double, freestanding or wall-hung. We set and level the vanity, secure it to studs, and fit fillers and trim. Sink, faucet, and drain connections are done by a licensed plumber; we coordinate the timing so it runs as one job instead of two separate trips.
What needs to be on site before you arrive?
Cabinets delivered and accessible, flooring finished, walls closed and painted if painting is in the plan, and appliance model numbers on hand so openings land right. If something isn't ready we'll say so at the estimate — a half-ready kitchen costs you a second visit, and we'd rather move the date.
Do you handle the countertop?
No — countertops are fabricated and installed by a countertop shop. Our job is to leave the run level, plumb, and secured so the template comes out right. We coordinate the measuring appointment with your fabricator and return for toe kicks, fillers, and final door adjustment after the top is in.
Areas We Cover
Free estimate
Request a Free Cabinet Installation & Hardware Upgrades Estimate
Tell us what you need and we'll get back to you with a quote. Photos welcome.